<-- style PDP --> 29 Charles Tupper Drive, Toronto - Detached for lease for $2,800
  • new
  • for lease

29 Charles Tupper Drive

Toronto, Ontario, M1C 2A8 - Centennial Scarborough

$2,800

  • Neighbourhood

    Centennial Scarborough

  • Major Intersection

    Lawrence & Centennial

  • Listed Since: 15 day(s)

  • Last update: today

Overview

  • Property Type

    Detached, Bungalow

  • Bedrooms

    3

  • Bathrooms

    1

  • Basement

    Apartment

  • Kitchen

    1

  • Total Parking

    1

  • Lot Size

    50x115 (Feet)

  • Taxes

    n/a

  • Type

    Freehold

Property Description

Property description for 29 Charles Tupper Drive, Toronto

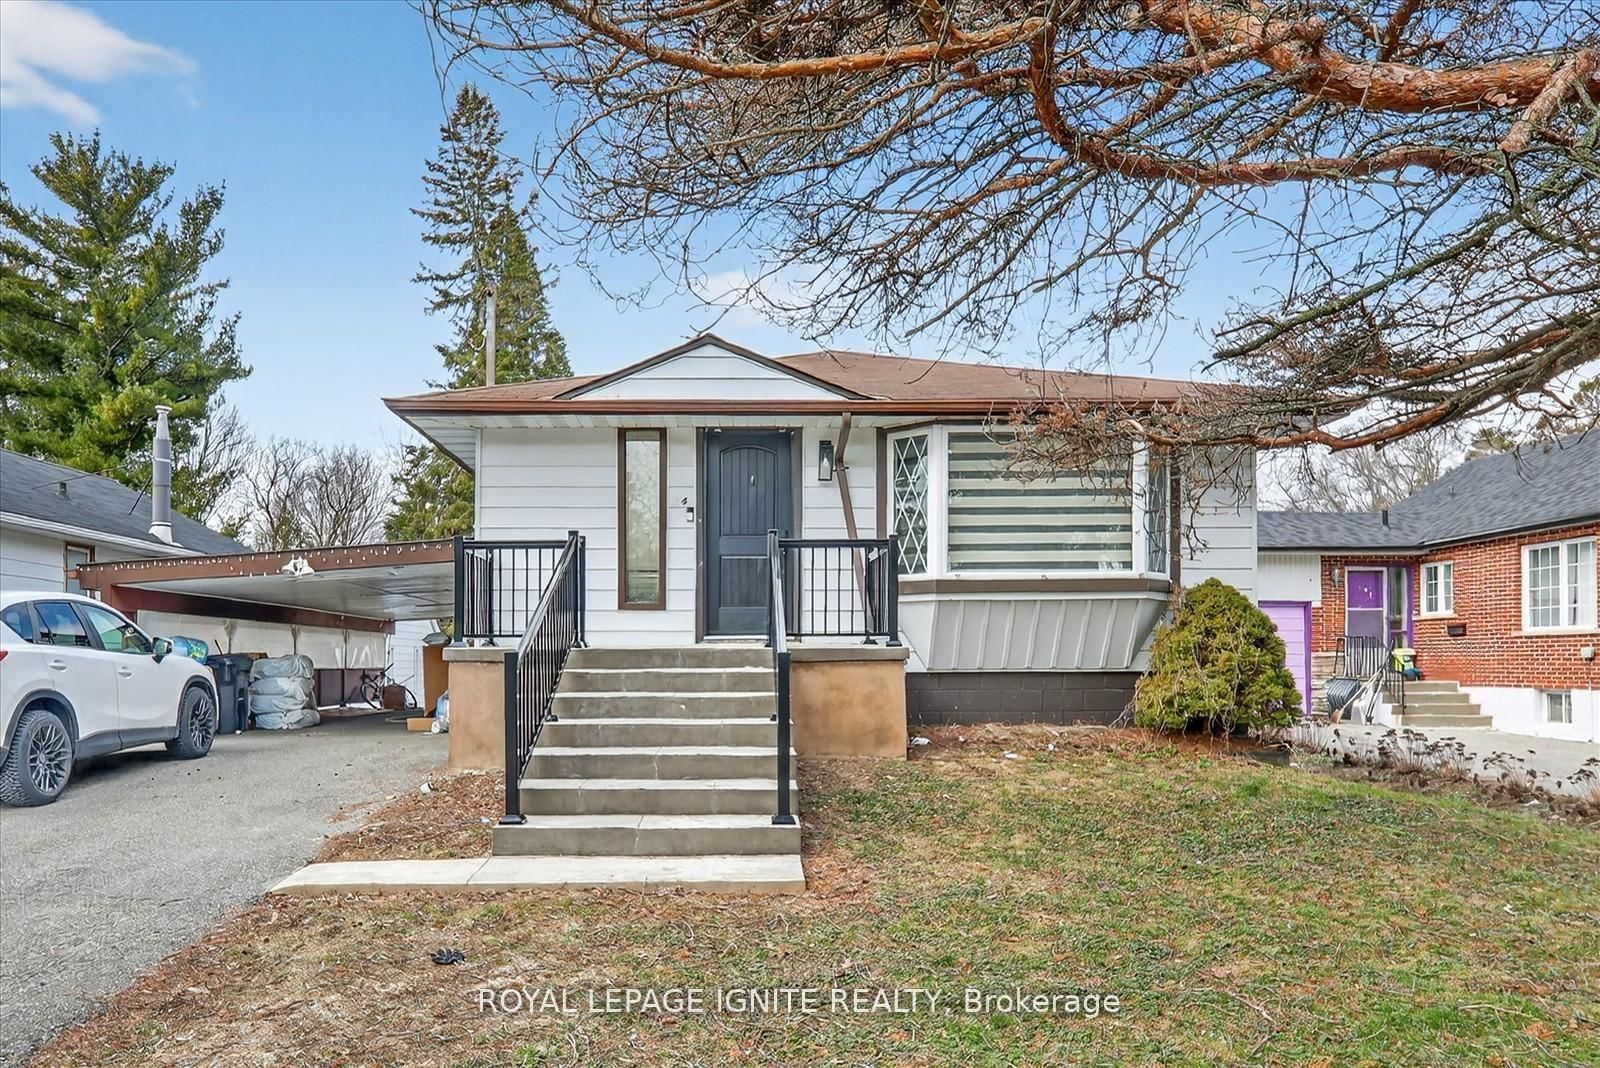
Impeccably maintained and exceptionally clean 3-bedroom main floor unit located in the highly sought-after Centennial neighbourhood. This bright and spacious home features gleaming hardwood floors, a large front foyer with oversized mirrored closet, updated windows throughout (many with California shutters), generous closet space, and an updated kitchen offering abundant cabinetry, pantry storage, extensive counter space (Corian Counters) , a gas stove, and a versatile eat-in area ideal for casual dining or a home workspace. Step outside to your own backyard retreat. Enjoy shared access to a beautifully landscaped, fully fenced yard featuring multiple sitting areas, a gazebo with outdoor dining space, BBQ area, and a heated in-ground pool. The pool area is separately fenced for added safety and overlooks Mowat High School Field, providing exceptional privacy and green views throughout the summer months. Shared laundry is conveniently located at the base of the basement stairs. One parking space is included. Ideally situated in Prime Centennial, just minutes from Rouge Beach, Rouge River, Lake Ontario waterfront trails, the Toronto Zoo, Rouge Hill GO Station, public transit, shopping, restaurants, and numerous parks. Located within the catchment of excellent schools and close to the University of Toronto Scarborough Campus (UTSC).Perfect for professionals, couples, or small families seeking a quiet, established neighbourhood with outstanding amenities and outdoor space. An amazing opportunity to lease a well-maintained home in an unbeatable location. Unit is currently unfurnished; furnished option may be available.

Listed by RE/MAX HALLMARK REALTY LTD.

  • MLS #

    E13483204

  • Sq. Ft

    1100-1500

  • Sq. Ft. Source

    MLS

  • Lot Irregularities

    n/a

  • Year Built

    51-99

  • Pool

    Inground

  • Drive

    Private

  • Garage

    Attached

  • Total Parking

    1

  • Family Room

    N

  • Den

    N

  • Exterior

    Brick

  • Fireplace

    N

  • Roof

    Asphalt Shingle

  • Foundation

    Concrete

  • Elevator

    N

  • Water View

    n/a

  • Laundry Level

    Lower

  • Heat

    Forced Air

  • A/C

    Central Air

  • Water

    Municipal

  • Water Supply

    n/a

  • Sewers

    Sewers

  • Central Vac

    N

  • Living

    5.36 x 3.35 ft Main level

    hardwood floor, Bay Window, Combined W/Dining

  • Dining

    5.36 x 3.35 ft Main level

    hardwood floor, California Shutters, Combined W/Living

  • Kitchen

    4.32 x 2.93 ft Main level

    Corian Counter, Eat-In Kitchen, Pantry

  • Primary

    4.27 x 3.2 ft Main level

    hardwood floor, O/Looks Backyard, California Shutters

  • 2nd Br

    3.99 x 3.23 ft Main level

    hardwood floor, California Shutters, O/Looks Backyard

  • 3rd Br

    3.2 x 2.82 ft Main level

    hardwood floor, California Shutters, Closet

  • MLS #

    E13483204

  • Sq. Ft

    1100-1500

  • Sq. Ft. Source

    MLS

  • Lot Irregularities

    n/a

  • Year Built

    51-99

  • Pool

    Inground

  • Drive

    Private

  • Garage

    Attached

  • Total Parking

    1

  • Family Room

    N

  • Den

    N

  • Exterior

    Brick

  • Fireplace

    N

  • Roof

    Asphalt Shingle

  • Foundation

    Concrete

  • Elevator

    N

  • Water View

    n/a

  • Laundry Level

    Lower

  • Heat

    Forced Air

  • A/C

    Central Air

  • Water

    Municipal

  • Water Supply

    n/a

  • Sewers

    Sewers

  • Central Vac

    N

  • Living

    5.36 x 3.35 ft Main level

    hardwood floor, Bay Window, Combined W/Dining

  • Dining

    5.36 x 3.35 ft Main level

    hardwood floor, California Shutters, Combined W/Living

  • Kitchen

    4.32 x 2.93 ft Main level

    Corian Counter, Eat-In Kitchen, Pantry

  • Primary

    4.27 x 3.2 ft Main level

    hardwood floor, O/Looks Backyard, California Shutters

  • 2nd Br

    3.99 x 3.23 ft Main level

    hardwood floor, California Shutters, O/Looks Backyard

  • 3rd Br

    3.2 x 2.82 ft Main level

    hardwood floor, California Shutters, Closet

Thinking of Selling?

Find Out Your Home’s Value in Today’s Market!

No Email or Signup is required to view your home estimate.

estimate your home value

Contact Manoj Kukreja

Sales Representative,
Century 21 People’s Choice Realty Inc.,
Brokerage
(647) 576 - 2100

Manoj profile avatar

Property History

Property history for 29 Charles Tupper Drive, Toronto

This property has been sold 4 times before. Create your free account to explore sold prices, detailed property history, and more insider data.

Sign In / Register

Thinking of Selling?

Find Out Your Home’s Value in Today’s Market!

No Email or Signup is required to view your home estimate.

estimate your home value

Contact Manoj Kukreja

Sales Representative, Century 21 People’s Choice Realty Inc., Brokerage
(647) 576 - 2100

Manoj profile avatar

Recent Sold Listings in Centennial Scarborough, Toronto

Popular Cities